
Blogs
2 BHK Flat Interior Designers in Chembur



2 BHK Flat Interior Designers in Chembur | Narayan Interiors
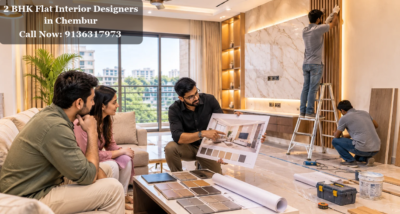
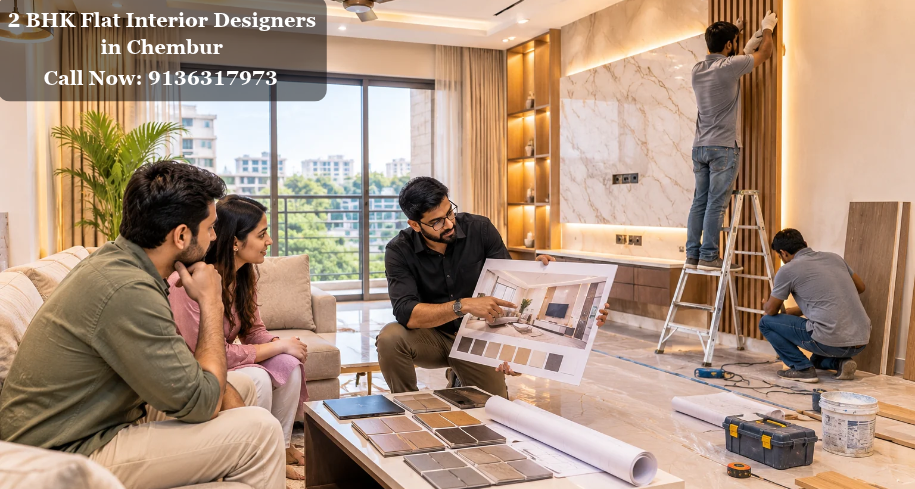
A two-bedroom apartment offers just enough room to live comfortably, provided every corner is planned with care. Choosing the right 2 BHK flat interior designers in Chembur means working with people who understand compact layouts, family routines and the finer points of interior design. The result is a home that looks refined and works hard every single day.
From the first sketch to the final handover, a thoughtful design process saves money, time and second-guessing. Our team studies how you cook, sleep, work and entertain before suggesting a single cabinet. Browse our full range of interior design services to see how each room can be shaped around your lifestyle.
Ready to talk about your apartment? Our designers will happily listen, measure and suggest ideas that respect your budget. Call 9136317973 to book a friendly consultation.
About Us
Narayan Interiors has been shaping homes across Mumbai since 2010, with a steady focus on practical and good-looking residential spaces. We begin by listening closely, then turn your needs into clear layouts and well-chosen finishes.
Many Chembur families approach us because they want dependable 2 BHK flat interior designers in Chembur who respect both budget and timeline. We pair clean design thinking with careful execution, so ideas on paper become rooms you genuinely enjoy.
Whether the flat is brand new or an older home needing a lift, we plan storage, lighting and furniture as one connected story. Our modular kitchen designs show how function and finish can work beautifully together.
What we offer for your flat:
- Full-flat interior planning for2 BHK and 3 BHK homes
- Made-to-measure wardrobes, TV units and space-saving furniture
- Entrance, dining and study corner design
- Pooja units and decorative niche creation
- Colour, material and lighting guidance
How Expert Designers Shape a Two-Bedroom Apartment
A professional designer turns your wish list into measured drawings, material choices and a clear plan for a two-bedroom, hall and kitchen home. Depending on the flat, the work can include false ceilings, flooring, carpentry, lighting, painting and the finishing touches that tie everything together.
Think of the designer as the lead planner of your project, keeping layouts, vendors and finishes in line with what you approved.
A family in an older Chembur building may want sturdier wardrobes, a brighter kitchen and fresh lighting. A young couple in a new flat might only need a sleek TV wall and a smart work nook.
That is why every successful plan begins with the home itself, the people living in it and the money available.
Questions worth asking before you sign anything:
- What exactly is covered in the scope of work?
- How will the layout and 3D views look before work starts?
- Which materials and finishes are being proposed?
- How are labour and material costs divided?
- What is the realistic completion timeline?
- Do society rules limit working hours or deliveries?
- How are payment stages and after-work support handled?
Written answers to these points make it far easier to compare proposals fairly.
Top Reasons to Refresh Your Two-Bedroom Home in Chembur
Chembur is loved for its connectivity and everyday conveniences, yet apartment interiors can feel cramped as families grow and habits shift.
A thoughtful redesign solves those pressures right where you live, without the cost and stress of moving house.
1. Get More from Every Square Foot
In Mumbai flats, a few misplaced pieces of furniture can visibly shrink a room. Bulky storage and forgotten corners quietly waste valuable space.
Smart design brings in full-height wardrobes, wall storage, slim desks and furniture that does double duty.
A sliding wardrobe frees up bedroom floor area, while a wall-mounted TV unit lets the living room breathe.
2. Give Dated Interiors a Fresh Look
Worn floors, tired cabinets, faded walls and weak lighting are common in older homes.
Replacing them lifts both comfort and appearance, and matching finishes link the rooms into one calm, consistent look.
Still, a good refresh looks beyond surface style to the wiring, plumbing and airflow hidden behind the walls.
3. Create Storage That Fits Real Life
Belongings multiply over the years, from children’s things to work gear and kitchen appliances.
Planned storage such as bed drawers, loft units, organised kitchen drawers and well-divided wardrobes keeps clutter out of sight and everyday items within reach.
4. Set Up a Productive Home Workspace
Hybrid work has turned many bedrooms and living rooms into part-time offices.
A compact desk, a study corner or a built-in workstation can sit neatly inside even a small flat.
Natural light, power points and privacy usually decide the best spot for it.
5. Fix Recurring Wear and Dampness
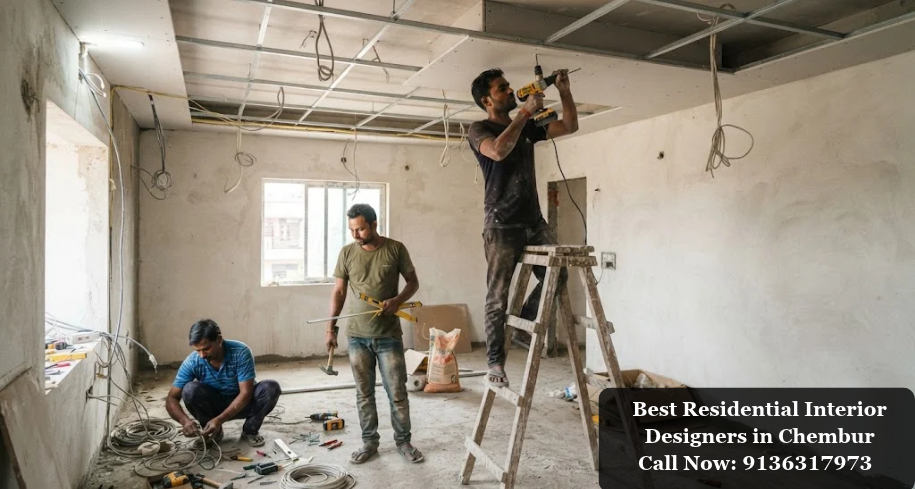
A redesign is the perfect moment to tackle peeling paint, damp patches, loose tiles and leaky joints.
Each fault must be diagnosed first, because fresh paint over a moist wall only hides the problem until it returns.
Complete Interior Design Solutions for Your 2 BHK Flat
The scope of work varies from flat to flat. Some owners want a few focused upgrades, while others prefer every room redesigned together.
Living Room Styling and Layout
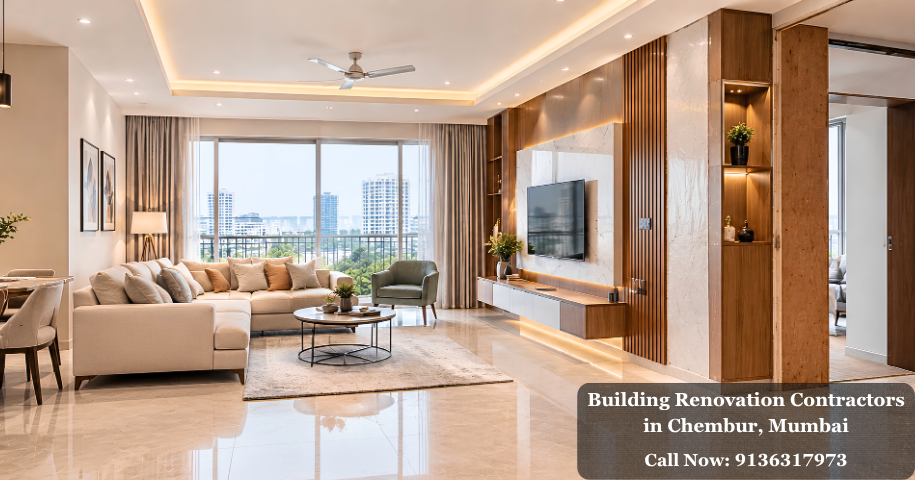
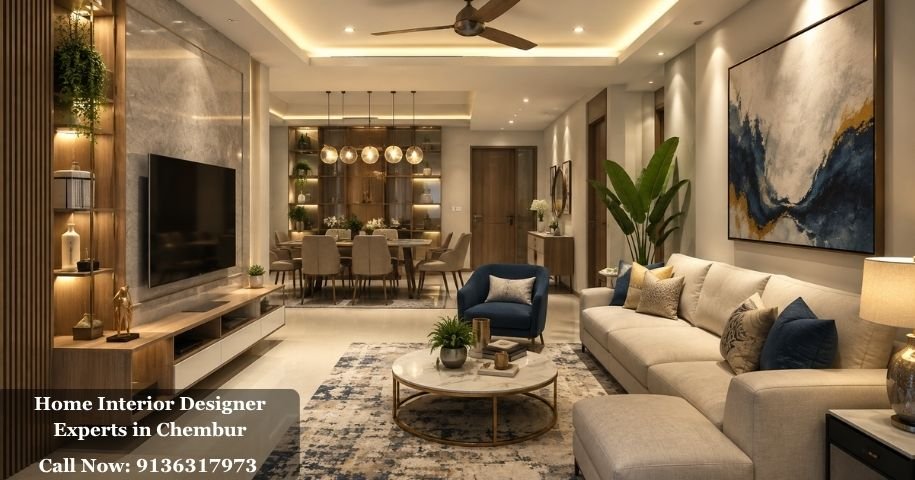
The living room is where family and guests gather, so comfort, movement, light and storage must work hand in hand.
Ideas homeowners often love:
- Sleek TV units with built-in storage.
- Accent walls in paint, wallpaper or panelling.
- Compact seating that keeps walkways open.
- Ceiling details where the height allows.
- Layered lighting for movies, reading and guests.
- Curtains and blinds that soften the room.
- Display shelves paired with hidden cabinets.
Modular Kitchen Planning
The kitchen is the hardest-working room in a 2 BHK, so its layout deserves extra thought. A good plan supports quick cooking, safe movement, easy cleaning and tidy storage.
Typical inclusions are base and wall units, smooth-glide drawers, new countertops, backsplash tiles, sink fitting, appliance placement and brighter lighting.
The distance between fridge, sink, stove and prep counter matters, and the plan must still respect the existing plumbing and electrical points.
Bedroom and Wardrobe Design
A bedroom should feel restful, private and well stocked with storage. Soft lighting, matched colours, efficient wardrobes and sensible bed placement make that possible.
The master bedroom can carry a tailored wardrobe, a statement headboard wall, hidden cove lighting and even a small dressing nook if space allows.
The second bedroom often plays several roles, from kids’ room to guest room to study. Convertible furnitureearns its place here.
Good wardrobe planning allows for hanging space, folded stacks, accessories, suitcases and seasonal items. What sits inside matters as much as the outer finish.
Bathroom Makeover
Bathrooms demand careful coordination because water, drainage, waterproofing and electrical safety all meet in one small room.
Upgrades may include new sanitaryware, a better shower zone, fresh tiles, tidy accessories, practical storage and improved ventilation.
Always check pipes and waterproofing before choosing finishes. If leakage has occurred in the past, trace and fix its source before any new tiles go on.
Floors, Walls and Colour Schemes
Flooring sets the tone for the whole home. Vitrified tiles, ceramic or porcelain options, laminates and engineered boards each bring their own look and upkeep.
The right pick depends on the current base, moisture exposure, cleaning habits and the overall style you want.
On walls, paint, wallpaper, panels or textured finishes can all work. A steady colour palette unifies the flat, while selective accents give each room its own character.
What Decides the Final Cost of Your Interior Project
1. Current Condition of the Flat
A flat that needs only fresh paint and furniture costs far less than an ageing one with pipe repairs, worn floors or old wiring.
2. Extent of Work Required
Redesigning one or two rooms is a lighter commitment than coordinating the living area, bedrooms, kitchen and bathrooms in a single project.
3. Quality of Materials Chosen
Boards, laminates, fittings, counters, tiles and paints come in many grades. Matching each material to its use balances upfront spend against durability and looks.
4. Custom Furniture and Carpentry
Wardrobes, kitchens, TV walls and storage units usually take the biggest share of a budget. Size, internal fittings, finishes, hardware and installation all shape their price.
5. Plumbing and Electrical Changes
Moving water points, adding sockets or repairing hidden faults adds to the total. Settle these items before the final budget is signed off.
6. Society Rules and Site Logistics
Permitted working hours, lift usage, waste disposal rules and delivery timings can all affect scheduling and day-to-day progress.
Smart Ways to Select Your Interior Design Partner
Your choice of designer influences how your home looks, works and ages, so it deserves more than a quick glance at a price sheet.
Weigh each team’s experience, clarity of communication, working style and openness about materials alongside the quoted amount.
Look at Similar Past Work
Ask to see homes of a similar size. A team used to compact apartments will already know the trade-offs around storage and furniture placement.
Insist on a Written Scope
A proper scope lists what is included and what is not. A low quote that leaves out appliances, pipe shifting or wiring changes may cost more in the end.
Confirm Exact Materials
Vague promises of premium quality are not enough. Ask for board type, thickness, finish, hardware details and brands, and request sample approval before installation.
Agree Payment Stages Upfront
Tie payments to clear project milestones, and note how approved changes and final settlement will be handled. Keep copies of quotes, drawings and approvals.
Space-Saving Design Ideas for a Compact Chembur Flat
Great interiors do not need every corner decorated. In most apartments, restraint, smart storage and well-judged proportions deliver the best results.
Lean on Light, Soft Shades
Off-whites, warm neutrals and pale greys bounce light around and keep a small room calm.
Deeper tones still earn a place as accents on a wall, a furniture piece or a decor item, depending on daylight and ceiling height.
Match Furniture to Room Dimensions
Oversized sofas, heavy wardrobes and big dining tables choke movement. Measure first, then pick pieces that suit the floor area.
Keep easy walking space around doors, beds, the dining table and kitchen counters.
Build Upwards with Vertical Storage
Wall shelves and full-height units make the most of vertical space. Fix overhead storage securely and keep it clear of windows and ventilation.
Layer Your Lighting Thoughtfully
Plan light for reading, cooking, dressing, studying and walking around at night. Mixing ambient and task lights beats relying on one ceiling fixture.
Keep Decoration Edited and Simple
Too many patterns and knick-knacks crowd a compact home. Stick to a tight palette and repeat a few materials from room to room for a smooth flow.
Let Air and Daylight Flow
Keep windows clear and avoid layouts that block sunlight or airflow. For closed kitchens and bathrooms, choose ventilation that suits the building and its rules.
What Makes Narayan Interiors a Smart Pick for Your Flat
Hiring a designer should rest on more than pretty photographs. Look for 2 BHK flat interior designers in Chembur who explain their layouts, materials and process in plain language.
Narayan Interiors has worked in residential design since 2010 and gives homeowners a friendly first point of contact for their ideas.
Every plan we prepare reflects the flat’s dimensions, the family’s habits, the style you like and the budget you have set.
The aim is simple: bring the living room, bedrooms, kitchen and storage together so the whole home feels connected.
Topics to cover in your first meeting with us:
- How your flat looks and functions today.
- The rooms that need the most attention.
- Your favourite styles and colour ideas.
- Storage needs and furniture wishes.
- Your budget range and material leanings.
- The likely scope, schedule and deliverables.
E-E-A-T (Experience, Expertise, Authoritativeness, Trustworthiness)
Experience
Since 2010, Narayan Interiors has handled residential interiors of many sizes, giving our designers first-hand knowledge of what truly works inside Mumbai apartments.
Expertise
Our team is skilled in space planning, furniture layouts, material selection and finishing, so every design stays attractive and easy to live with.
Authoritativeness
Our website carries dedicated pages for each interior space, from the living room to kitchens and bathrooms, so you can review our thinking before you call.
Trustworthiness
We believe in open communication, written scopes and clear budgets agreed before any work begins, so there are no surprises later.
Frequently Asked Questions (FAQs)
Q1. How can I pick the right interior designer for my 2 BHK flat in Chembur?
Ans: Study similar homes they have completed, ask for itemised quotes, compare materials and finishes, and notice how clearly the team communicates. Get the scope, schedule and payment plan in writing before work begins.
Q2. What budget should I plan for designing a 2 BHK flat?
Ans: The figure depends on flat size, current condition, materials, carpentry and fittings. Ask your chosen 2 BHK flat interior designers in Chembur for a site visit and an itemised estimate, as that gives the most dependable number.
Q3. How long does a full 2 BHK interior project usually take?
Ans: Timelines depend on how much work is planned, how quickly materials arrive, society rules and any hidden repairs. A few focused upgrades finish sooner than a multi-room makeover with plumbing, wiring and custom furniture.
Q4. What details should a design quotation list?
Ans: It should spell out the work included, materials, labour, installation, exclusions, payment stages, the expected schedule, taxes and the method for approving any extra work.
Q5. How do I reach Narayan Interiors to discuss my flat?
Ans: Simply call 9136317973, drop an email or message us on WhatsApp, and we will arrange a conversation about your home and the ideas you have in mind.
Contact Us
Phone: +91 9136317973
Email: narayaninteriors13@gmail.com
Website: https://narayaninteriors.com/
Studio: 13, Narayan Gajanan Acharya Marg, Subhash Nagar, Chembur, Mumbai, Maharashtra 400071.
Conclusion
Designing atwo-bedroom flat is a chance to shape a home around the way your family truly lives. With 2 BHK flat interior designers in Chembur, clear budgets, smart materials and well-planned storage, the finished space feels bigger, brighter and easier to maintain.
Whether you dream of a modular kitchen, tailored wardrobes, a stylish living area or a full-flat makeover, begin with a documented scope and compare proposals carefully. Reach out through our contact and let us help you take the first step.